Krion as a protagonist in the design of public spaces in architecture
15/10/2026
The design of public spaces in architecture seeks not only aesthetics, but also to improve the quality of urban life in places with a large number of users. Maximum hygiene, easy cleaning and resistance are some of the key properties of materials suitable for continuous use. In this sense, Krion offers innovative, sustainable and versatile solutions that transform architectural projects, adapting to the current demands of public spaces.
What will you discover in this article?
- We explore how the architectural design of public spaces influences urban coexistence and the creation of more inclusive environments.
- We detail the technical properties that make Krion® an ideal solution for high-traffic spaces: regenerability, hygiene, thermoformability, and resistance to chemical agents.
- We analyze the main trends in public space architecture and how Krion® aligns with them to facilitate more accessible, sustainable, and multifunctional designs.
What is the design of public spaces in architecture and why is it important?
The design of public spaces in architecture refers to the planning and construction of accessible and functional urban areas, such as government buildings, bridges, squares, parks or transport stations.
These spaces are meant to be inclusive and encourage social interaction. Public architecture should have a communal value, as it becomes the meeting point for people and reflects the history and culture of a city in which it is located.
Furthermore, the importance of these spaces lies in their ability to respond to social, economic and environmental needs. Architects must consider factors such as safety, accessibility and sustainability in order to create environments that last over time and improve coexistence. In this context, the materials selected play a crucial role in ensuring the durability and functionality of these areas.
Types of public spaces and design requirements
Each public space responds to different usage dynamics. The intensity of foot traffic, the length of time people spend there, exposure to environmental conditions, and the relationship with the surrounding area all influence both its design and the selection of materials, furniture, and construction solutions.
Squares and gathering areas
Squares serve as places for gathering, rest, and activity within the city. Their design should foster social interaction and accommodate a variety of uses, ranging from everyday foot traffic to the hosting of events or community activities. Therefore, they require surfaces that can withstand heavy use, durable support elements, and a layout that facilitates movement.
Parks and recreational areas
Parks combine spaces for rest, leisure, and physical activity in contact with the natural environment. Their design must integrate pathways, play areas, rest areas, and service elements in a coherent and accessible manner. In these environments, the durability of materials, ease of maintenance, and their ability to withstand frequent use and environmental exposure are particularly important.
Walkways and urban connections
Walkways, pedestrian corridors, and urban connections link different areas of the city and organize daily travel. Their design should facilitate continuous, intuitive, and comfortable routes for different types of users.
In addition to ensuring smooth circulation, these spaces can incorporate rest areas, wayfinding signage, street furniture, and other elements that enhance their functionality and integration into the urban landscape.
Criteria for the design of public spaces
The architecture of public spaces is based on a series of principles that define its social function, urban impact, and cultural legacy. These principles guide the planning, design, and execution of projects that must balance aesthetics, functionality, and civic responsibility. Below, we review the essential pillars that underpin contemporary public design.
Collective vocation and social function
Public space is at the service of the community. Its design should facilitate interaction, promote a sense of belonging, and respond to the social dynamics of each environment. It is not just about “building beautifully,” but about creating places where people want to be, live, and participate.
Urban connectivity and continuity
Good public design establishes fluid connections between different parts of the city. It integrates the built environment with the landscape, encourages pedestrian and bicycle mobility, and connects neighborhoods, cultures, and generations. Spatial continuity is key to weaving cities together and facilitating everyday travel.
Legibility and orientation
Public spaces must be understandable and navigable. This involves designing with spatial logic, prioritizing routes, incorporating clear signage, and ensuring that every user can understand and use the space without difficulty. Visual and functional orientation is a key criterion in the urban experience.
Identity and memory of place
Each project must engage with the cultural and architectural context in which it is located. Public architecture is not neutral: it communicates values, reflects collective identities, and can become an urban symbol. Designing with historical and cultural awareness brings a sense of place and continuity with the memory of the territory.
Adaptability and resilience
Public space must be capable of transforming itself and responding to new uses, flows, or situations (climatic, social, health, etc.). Designing with urban resilience principles in mind means anticipating future scenarios, facilitating maintenance, and allowing spaces to evolve without losing their essence.
Inclusive and accessible public spaces
Public architecture must be accessible to all citizens, regardless of their physical abilities. Krion® LUX, with its physical properties, is an excellent choice for designing inclusive spaces that promote user safety and comfort.
Thermal comfort and shaded areas
Thermal comfort is essential for encouraging the use of public spaces year-round. The incorporation of shaded areas, protective elements, and solutions that reduce heat buildup improves the user experience and allows for the creation of more pleasant environments under various weather conditions.
Vegetation, drainage, and water management
Vegetation improves the environmental quality of public spaces and helps integrate the built environment with the landscape. Along with vegetation, proper planning of drainage and water runoff helps prevent water accumulation, increases safety, and enhances the space’s durability during rainy conditions.
How Krion® LUX contributes to the design of sustainable public spaces
Krion® is a material that stands out for its strength, versatility and sustainability, making it a perfect choice for architectural projects in public spaces. Specifically, it has the following technical properties that make it ideal for the creation of durable and adaptable urban environments.
-
High resistance: Public spaces are subject to continuous use and therefore require materials that withstand daily wear and tear and adverse environmental conditions. Krion® is resistant to impacts, chemical agents and UV rays, guaranteeing a long service life. In addition, its surface can be regenerated without altering its properties, restoring its original appearance, which is essential in high-traffic environments.
-
Sustainability: Our commitment to the environment is evident in solutions such as Recycled Content Krion® K-Life1100, which contains a minimum of 5% post-consumer recycled material in its composition. This material is a conscious choice for innovative projects with a sustainable soul. In fact, thanks to the commitment to R&D&I, it has been possible to maintain the quality of the material without compromising its performance. It is therefore fully aligned with current trends of environmental responsibility in architectural design.
-
Versatility: Krion®'s ability to be moulded into a variety of shapes allows architects to create continuous surfaces with no visible joints, offering a clean, modern aesthetic. Its ability to thermoform makes it especially useful for projects that require organic, custom shapes. In addition, it is suitable for both indoor and outdoor applications, maximising its use in a wide variety of urban projects.
-
Durability: The longevity of materials used in public architecture is essential to reduce maintenance costs and ensure user satisfaction. Krion® ensures that public spaces remain functional and aesthetically pleasing for many years to come.
Current trends in the architecture of public spaces
The design of public spaces in architecture has evolved to adapt to current social and environmental needs. Among the most prominent trends are:
Inclusive and accessible public spaces
Public architecture must be accessible to all citizens, regardless of their physical abilities. Krion®, with its physical properties, is an excellent choice for designing inclusive spaces that promote the safety and comfort of users.
Sustainability and circular economy
More and more architects are prioritising sustainable construction, using materials that contribute to it. Krion® ®, with its commitment to the environment, fulfils this task® to perfection.
Multifunctional and adaptable spaces
Urban environments require flexibility to adapt to the needs of cities. Materials such as Krion® allow the creation of spaces adapted to different uses, responding to the needs of citizens.
Examples of Public Space Design with Krion® LUX
The versatility of Krion® LUX makes it suitable for public space projects with a wide range of needs, from new urban infrastructure to cultural buildings and renovation projects.
UAE Pavilion in Dubai
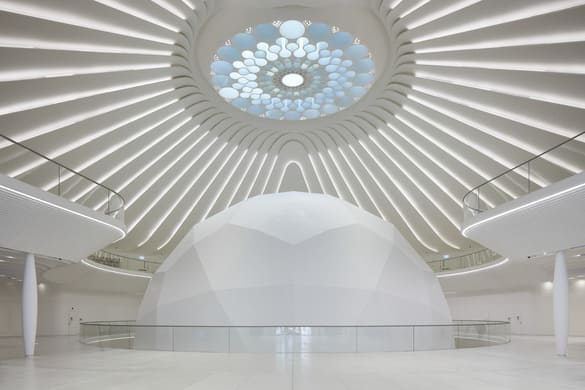
The UAE Pavilion, designed by Santiago Calatrava for Expo 2020 Dubai, draws inspiration from the flight of a falcon. The building has an approximate surface area of 15,000 m² and a roof composed of 28 movable wings, making it one of the most iconic architectural features of the exhibition grounds.
Photography: Palladium Photodesign
Porcelanosa Group Project: UAE Pavilion, (Dubai, United Arab Emirates)
Architecture: Santiago Calatrava
Solutions from Porcelanosa Grupo and Krion.
Krion® Lux 1100 K·Life is featured in various spaces throughout the pavilion. Its white color helps enhance the interior’s brightness, while its near-zero porosity, ease of cleaning, and bacteriostatic properties meet the needs of a building designed to accommodate a high volume of visitors. The material also helps maintain the project’s aesthetic continuity and complements the architectural language of clean, futuristic forms envisioned by Calatrava.
Tour D’Orgue in Paris
The restoration of the Tour D’Orgue is part of the renovation of the Conservatoire National Supérieur de Musique et de Danse in Paris, designed by architect Christian de Portzamparc. This unique auditorium, with its conical and sloping geometry, has been a feature of the Parisian cultural landscape since 1991 and houses a 10-meter-tall organ.
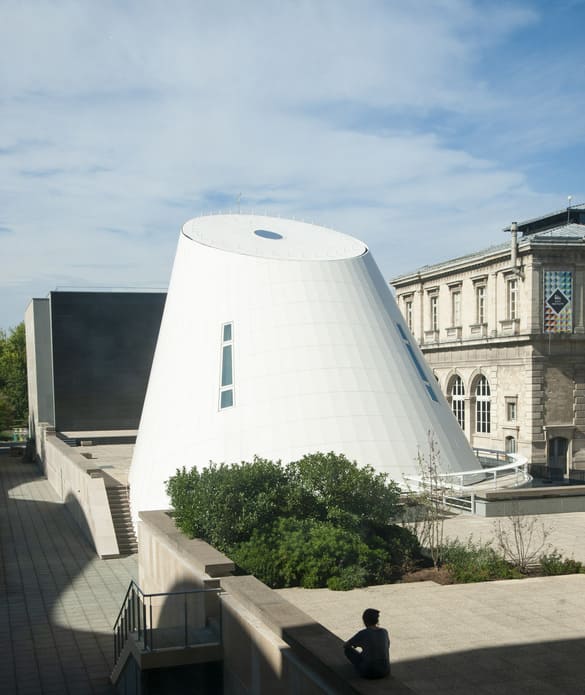
Photo: Ferrante Ferranti - CNSMDP
Porcelanosa Group Project: Tour D'Orgue, (Paris, France)
Client: Conservatoire National Supérieur de Musique et danse de Paris
Architecture: Christian de Portzamparc Architecte
Solutions from Porcelanosa Grupo and Krion.
During the project, the exterior cladding of natural stone—which had deteriorated over time—was replaced with Krion® Lux Pearl. The project involved 1,268 panels covering a surface area of 656 m². The choice of material made it possible to preserve the building’s original aesthetic while providing greater durability and ease of maintenance—two aspects particularly important in the restoration of a facade with such distinctive geometry.
Halo in Vigo
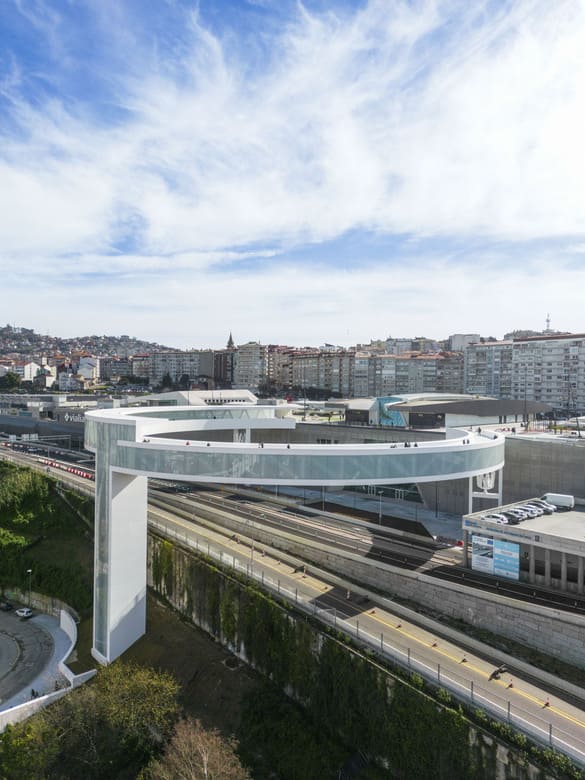
Halo is a pedestrian bridge connecting two areas of Vigo previously separated by the highway and a 40-meter elevation difference. Designed by AM2 Arquitectos, Arenas & Asociados, and NOARQ, it combines a circular walkway 86 meters in diameter with an elevator tower, improving the connection between the city center and the city’s intermodal complex.
Photography: Joao Morgado and Attilio Fiumarella
Porcelanosa Group Project: HALO, (Vigo, Spain)
Architecture: AM2 Architects & Arenas & Associates
Solutions from Porcelanosa Grupo, Butech and Krion.
Krion® Lux 1100 was used to clad approximately 4,500 m² of the structure’s exterior. Its ability to adapt to the project’s curved geometry allowed for the continuity of its forms to be maintained, while its strength, ease of maintenance, and reparability meet the demands of an infrastructure exposed to continuous traffic and Vigo’s weather conditions. Its white finish also contributes to the visual identity that characterizes Halo within the urban landscape.
The design of public spaces in architecture plays a key role in the development of more inclusive and sustainable cities. Krion®, with its commitment to innovation and sustainability, is positioned as a key option for architects looking for versatile, resistant and environmentally friendly materials.
Its ability to adapt to various applications in urban environments, together with its durability and advanced technology, make it an indispensable material for public architecture projects.